
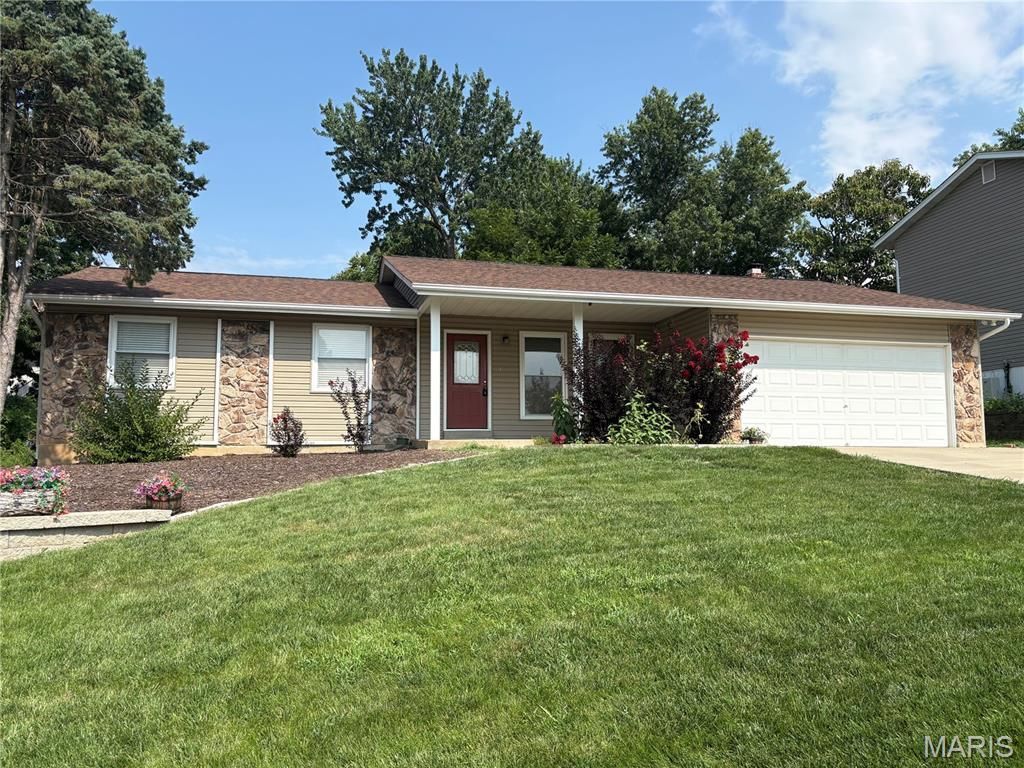
BEDS3
BATHS2 full
SQUARE FEET2,342
MLS#26043670
STATUSComing Soon
PROPERTY TYPEResidential - Single Family
SUBDIVISIONNorth Willow Wood Estate #2
SCHOOLFrancis Howell R-III
Property Description
Welcome home to this beautifully updated 3-bedroom, 2-bath home offering comfort, style, and plenty of living space. The finished basement features a spacious rec room along with an additional sleeping area, providing flexibility for guests, a home office, or hobbies. Fresh paint and new carpet throughout give the home a bright, move-in-ready feel, while the updated furnace and air conditioning ensure year-round comfort. A two-year-old roof adds peace of mind, and the beautifully landscaped yard creates the perfect setting for relaxing or entertaining outdoors. This well-maintained home is ready for its next owner to enjoy! *** Professional pictures will be uploaded on Friday 7/24.***
Property Features
Property Type: Residential - Single Family
Basement: 8 ft + Pour, Partially Finished, Sleeping Area
Basement: Yes
Cooling: Central Air
Garage: 2 car attached
Heating: Natural Gas
Home Style: Ranch
Lot Size: 0.21 Acres
Roof Type: Architectural Shingle
Taxes: $3,191
Year Built: 1978
Amenities
Eat-in Kitchen
Granite Counters
Pantry
Separate Shower
Tub
Feature Descriptions
Appliances: Dishwasher, Disposal, Ice Maker, Microwave, Gas Oven, Refrigerator, Gas Water Heater
Exterior: Aluminum Siding
Fireplace: Family Room
Lot: Level, Some Trees
Parcel#: 3-0015-5184-00-0030.0000000
Sewer: Public Sewer
SQFT. Above Grade: 1464
SQFT. Below Grade: 878
Utilities: Cable Available, Electricity Connected, Natural Gas Connected, Sewer Connected
Water: Community
Room Sizes
Living Room: 14x12
Kitchen: 20x10
Family Room: 19x13
Primary Bedroom: 15x11
Bedroom 2: 11x10
Bedroom 3: 10x10
Recreation Room: 38x19
Other: 13x12
Local Schools
High School: Francis Howell North High
Middle School: Barnwell Middle
Elementary School: Becky-David Elem.
School District: Francis Howell R-III
Listed By / Shown By
Listed By
Agency Name: SCHNEIDER Real Estate
Shown By
Agent Name: Antoine Woods
Agent Phone: 314.285.1624
Agency Title: RedKey Realty Leaders

Estimate Your Payment
Estimated Payment
$ 1,982.12 per month $1,628.99 Principal & Interest $265.92 Property Tax $87.21 Homeowner's Insurance
606 Willow Wood Court | MLS# 26043670
This single family home located at 606 Willow Wood Court , Saint Charles, MO 63303 is currently listed for sale with an asking price of $299,000. This property was built in 1978 and has 3 bedrooms and 2 full baths with 2342 sq. ft. Willow Wood Court is located in the North Willow Wood Estate #2 subdivision within the Francis Howell R-III school district. Search North Willow Wood Estate #2 real estate on antoinewoods.redkeystlouis.com today.