
BEDS3
BATHS2 full 1 partial
SQUARE FEET2,275
MLS#26035232
STATUSActive
PROPERTY TYPEResidential - Single Family
SUBDIVISIONCentral West End
SCHOOLSt Louis City
Property Description
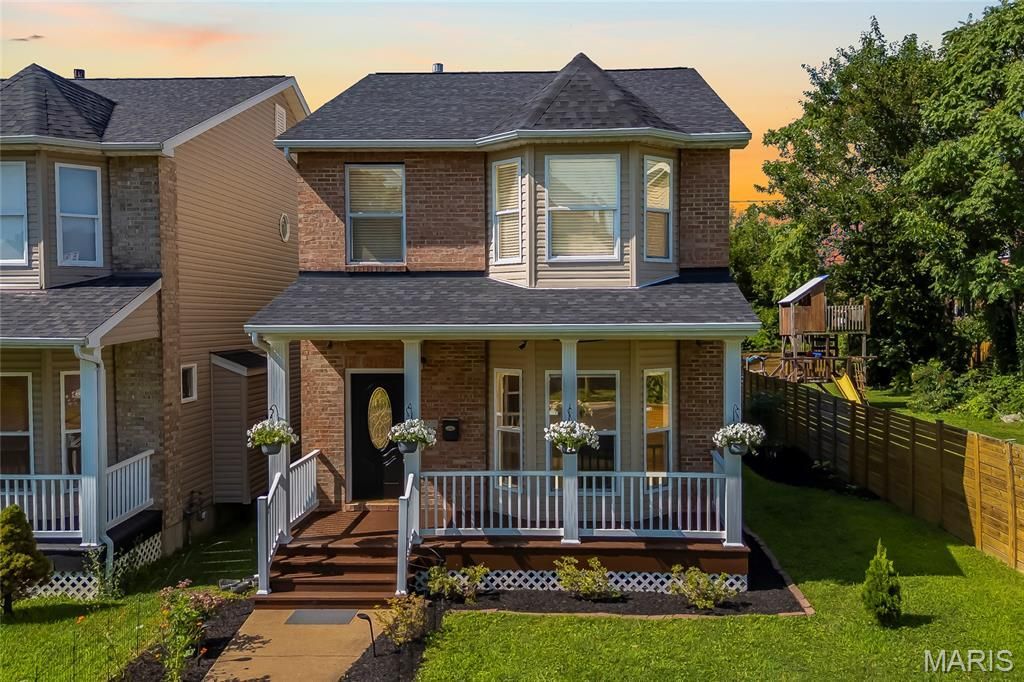
Move-in ready and thoughtfully updated, 4222 Delmar Boulevard offers a hard-to-find combination of approximately 2,275 square feet of total living area, an oversized rear-entry attached 2-car garage, and modern convenience in St. Louis' Central West End. This 3-bedroom, 2.5-bath single-family home includes 1,852 square feet above grade, plus a partially finished lower level that provides additional flexibility.A covered front porch opens to a bright, welcoming interior with hardwood floors and a generous living room featuring a bay window and gas fireplace. Renovated in 2021, the kitchen is equally well suited to everyday living and entertaining, with quartz countertops, smart appliances, gas cooking, a large center island, pantry storage, and an open connection to the dining area. Sliding glass doors lead to the deck, creating an ideal setting for grilling, hosting friends, or relaxing outdoors.Just off the kitchen, a combined main-floor laundry and mudroom creates a practical drop zone with direct garage access. Smart lighting and a Tesla EV charger installed in 2024 add convenience to daily life.Upstairs, the oversized primary suite includes a walk-in closet and beautifully remodeled en suite bath, also renovated in 2021, with a rain shower and contemporary finishes. Two additional spacious bedrooms and another full bathroom complete the second level.The partially finished lower level expands the usable living space with an electric fireplace and a versatile area for a home office, fitness room, media lounge, playroom, or recreation space. The unfinished portion offers abundant storage for seasonal items, equipment, hobbies, and household needs.Recent improvements include a furnace installed in 2023, roof replaced in 2025, plus fresh neutral interior paint, new carpeting, and refreshed landscaping completed in 2026. Together, the thoughtful upgrades, functional floor plan, generous storage, and attached garage create a polished, practical home designed for comfortable everyday living.Situated in the highly connected 63108 corridor, the property offers convenient access to Forest Park and its Saint Louis Zoo, Saint Louis Art Museum, Missouri History Museum, and The Muny; City Foundry STL and Cortex Innovation Community; Grand Center Arts District and the Fabulous Fox Theatre; Saint Louis University, Washington University Medical Campus, Barnes-Jewish Hospital, restaurants, recreation, cultural venues, entertainment, and major employment centers.Built in 2006, this Central West End residence combines updated interiors, adaptable living areas, attached garage parking, and convenient access to many of St. Louis' most recognizable destinations.
Property Features
Property Type: Residential - Single Family
Basement: Partially Finished
Basement: Yes
Cooling: Central Air, Electric
Garage: 2 car attached
Heating: Forced Air
Home Style: Traditional
Lot Size: 0.11 Acres
Year Built: 2006
Amenities
Kitchen Island
Pantry
Walk-In Closet(s)
Feature Descriptions
Appliances: Gas Cooktop, Dishwasher, Plumbed For Ice Maker, Microwave, Gas Oven, Gas Range, Refrigerator
Days on Site: 6
Exterior: Brick
Fireplace: Basement, Electric, Gas, Living Room
Lot: Landscaped, Level
Lot Dimensions: 0.1111 acres
Parcel#: 3757-00-0165-0
Parking: Additional Parking, Attached, Electric Vehicle Charging Station(s), Garage, Garage Door Opener, Garage Faces Rear, Lighted, Off Street
Sewer: Public Sewer
SQFT. Above Grade: 1852
Water: Public
Window: Bay Window(s)
Room Sizes
Living Room: 20x20
Kitchen: 20x14
Laundry: 11x6
Primary Bedroom: 17x17
Bedroom: 11x20
Bedroom: 10x13
Basement: 19x23
Local Schools
High School: Sumner High
Middle School: Pamoja Prep / Cole
Elementary School: Pamoja Prep / Cole
School District: St Louis City
Listed By / Shown By
Listed By
Agency Name: EXP Realty, LLC
Shown By
Agent Name: Antoine Woods
Agent Phone: 314.285.1624
Agency Title: RedKey Realty Leaders

Estimate Your Payment
Estimated Payment
$ 1,979.66 per month $1,879.06 Principal & Interest $0.00 Property Tax (data not provided by mls) $100.60 Homeowner's Insurance
4222 Delmar Boulevard | MLS# 26035232
This single family home located at 4222 Delmar Boulevard, Saint Louis, MO 63108 is currently listed for sale with an asking price of $344,900. This property was built in 2006 and has 3 bedrooms and 2 full and 1 partial baths with 2275 sq. ft. Delmar Boulevard is located in the Central West End subdivision within the St Louis City school district. Search Central West End real estate on antoinewoods.redkeystlouis.com today.