
BEDS4
BATHS2 full 1 partial
SQUARE FEET2,263
MLS#26039157
STATUSActive
PROPERTY TYPEResidential - Single Family
SCHOOLWest Plains R-VII
Property Description
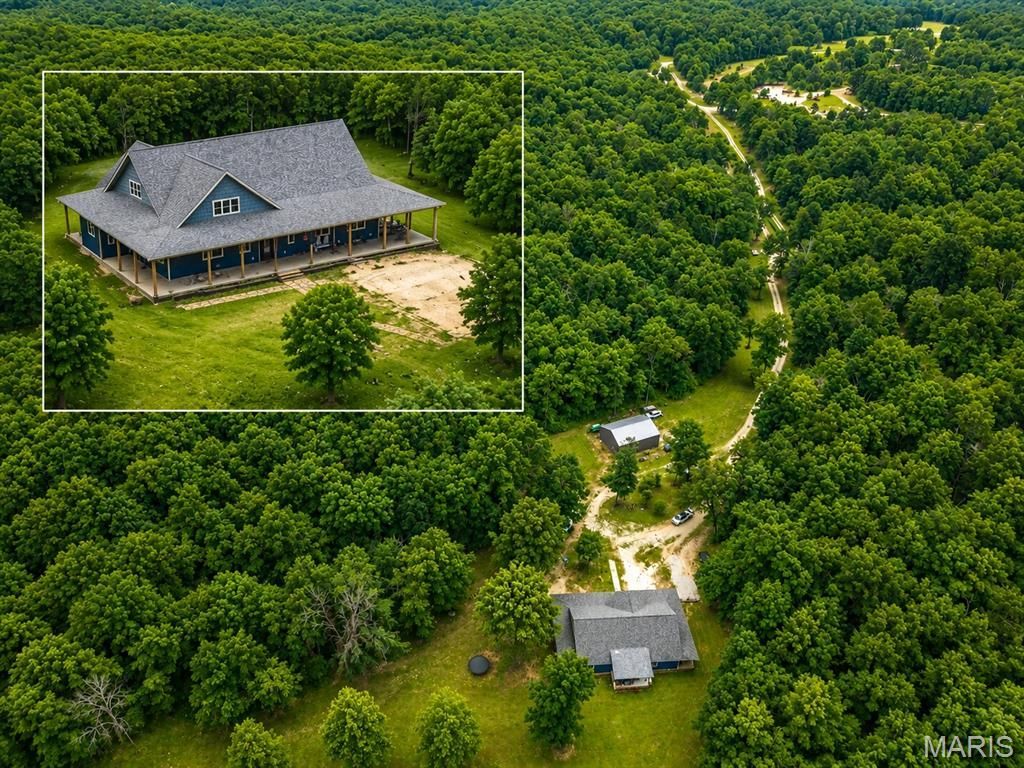
Custom Home with park-like setting on 50+ acres. Located in the heart of the Ozarks. Located between West Plains, MO and Mountain Home, AR. Approx 4-Bedroom, 2.5 bath. Geothermal heating and air. Open Concept Floor Plan with 20'+ceilings. The kitchen has stainless-steel appliances and a breakfast bar. Plus another bar for cooking, canning, lots of storage, plus a walk-in pantry and a separate butler's pantry. Storage. Laundry Room and half bath for you convenience, The primary bedroom has a large primary bath, with a soaking tub and a large walk-in tile shower. Separate sinks and a walk-in closet the size of another bedroom. Also walks out to the covered back patio, Office or 4th bedroom on this end of the home. Two bedrooms and main bath on the other end. Wrap around over 1300 sq.ft of covered concrete patios. 30x40 shop with concrete, floor and electric. 200 amp with 220 electric. Electric garage door openers. 14' high with the doors 12'. RV Hook-up. Storage shed. Surrounded by an abundance of wildlife.
Property Features
Property Type: Residential - Single Family
Basement: Crawl Space
Cooling: Ceiling Fan(s), Central Air, Geothermal
Heating: Geothermal, Heat Pump
Home Style: Contemporary
Lot Size: 50.78 Acres
Roof Type: Architectural Shingle
Taxes: $32
Year Built: 2024
Amenities
Breakfast Bar
Butler Pantry
Ceiling Fan(s)
Kitchen Island
Open Floorplan
Pantry
Soaking Tub
Walk-In Closet(s)
Wet Bar
Feature Descriptions
Appliances: Dishwasher, Free-Standing Electric Oven, Refrigerator, Water Heater, Water Purifier, Water Softener
Days on Site: 35
Exterior: Vinyl Siding
Lot: Landscaped, Many Trees
Lot Dimensions: 669x3956
Parcel#: 20-7.0-26-000-000-005.03000
Parking: Oversized, Parking Pad
Sewer: Septic Tank
SQFT. Above Grade: 2263
Utilities: Electricity Connected
Water: Well
Window: Double Pane Windows, Screens, Tilt-In Windows
Room Sizes
Living Room: 22.3x20.4
Kitchen: 12x18.7
Dining Room: 10.2x18.7
Primary Bedroom: 12.7x14.1
Bedroom 2: 11.1x12.8
Bedroom 3: 11.1x9.11
Bedroom 4: 11.1x12.5
Local Schools
High School: West Plains Sr. High
Middle School: West Plains Middle
Elementary School: South Fork Elem.
School District: West Plains R-VII
Listed By / Shown By
Listed By
Agency Name: Ozark Kountry Realty
Shown By
Agent Name: Antoine Woods
Agent Phone: 314.285.1624
Agency Title: RedKey Realty Leaders

Estimate Your Payment
Estimated Payment
$ 5,047.96 per month $4,788.92 Principal & Interest $2.67 Property Tax $256.38 Homeowner's Insurance
11553 County Road 7070 | MLS# 26039157
This single family home located at 11553 County Road 7070 , West Plains, MO 65775 is currently listed for sale with an asking price of $879,000. This property was built in 2024 and has 4 bedrooms and 2 full and 1 partial baths with 2263 sq. ft. County Road 7070 is located within the West Plains R-VII school district. Search West Plains real estate on antoinewoods.redkeystlouis.com today.